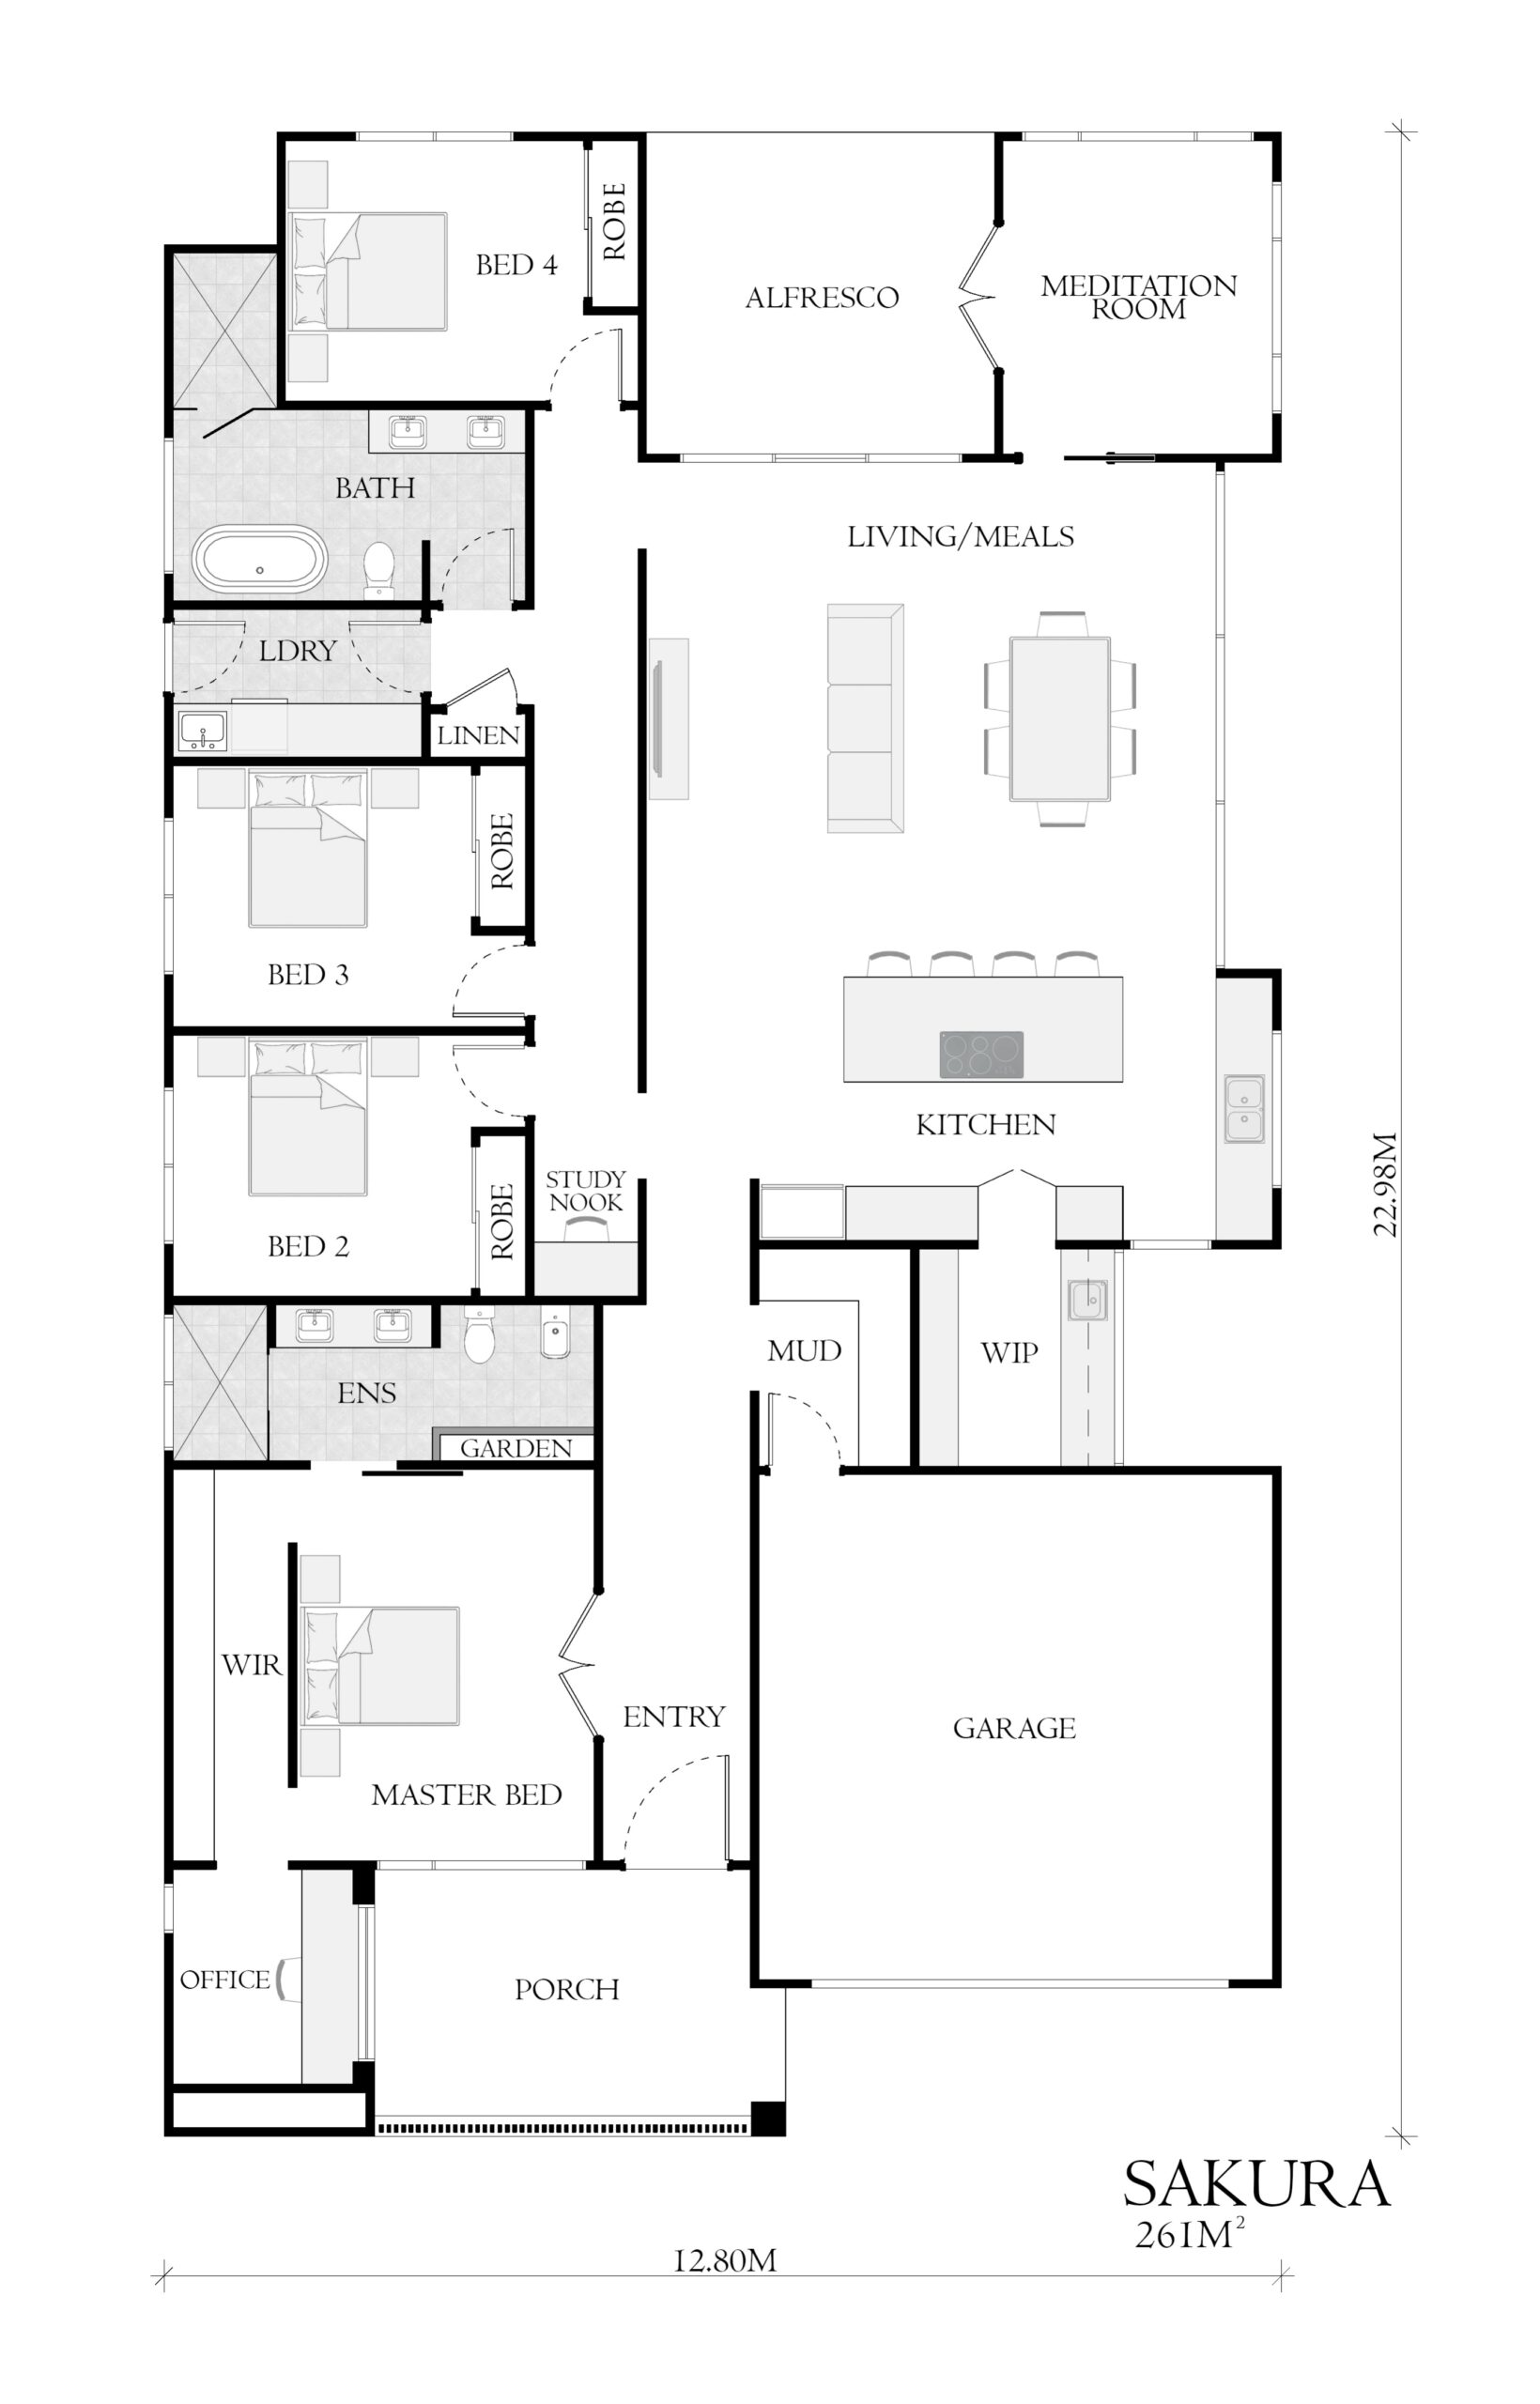
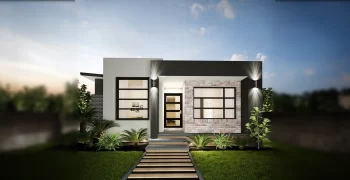
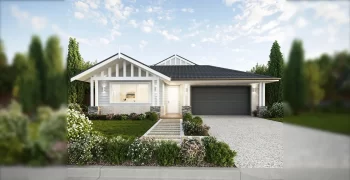
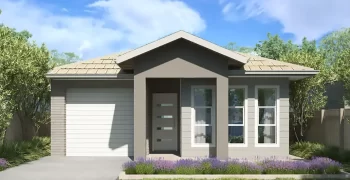
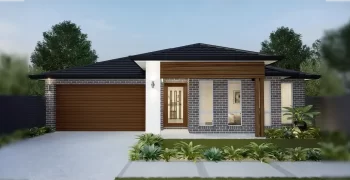
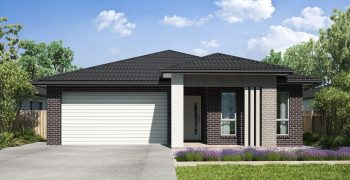
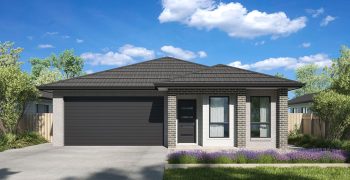
The Sakura design is a well thought out layout that will accommodate most families. This single storey home offers four well sized bedrooms, including a master bedroom with a walk-in-wardrobe and ensuite. Off the bedroom wing you will find a study nook and meditation room, making for extra living spaces. You will be welcomed into the Sakura with a wide entrance and spacious open plan living, meals and kitchen. With the alfresco nestled close to the meals and living, you will have no trouble opening up the space to create a grand area.